Property photo 1
Property photo 2
Property photo 3
Property photo 4
Property photo 5
4 Beds
3 Baths
2,229 sqft

$625,000

39 High Street, Canton CT, 06019

Price per sqft$280.39
Built in1860
Property size2,229 sqft
Property typeResidential

Overview

Coming soon

Listed Oct 14, 2026

Updated 18h ago

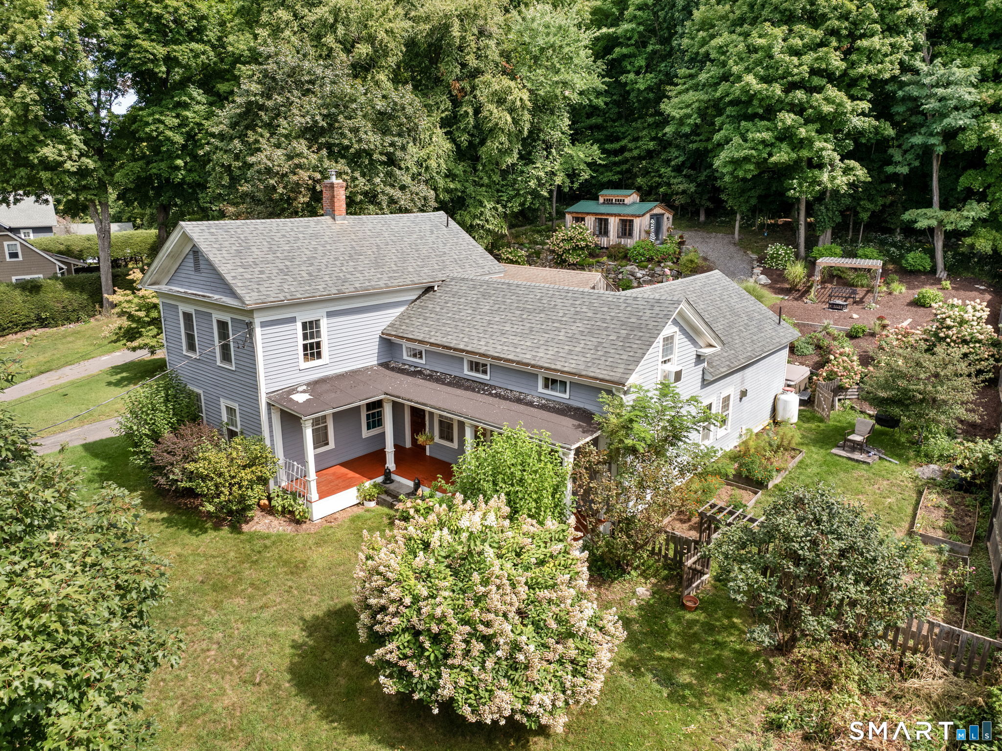
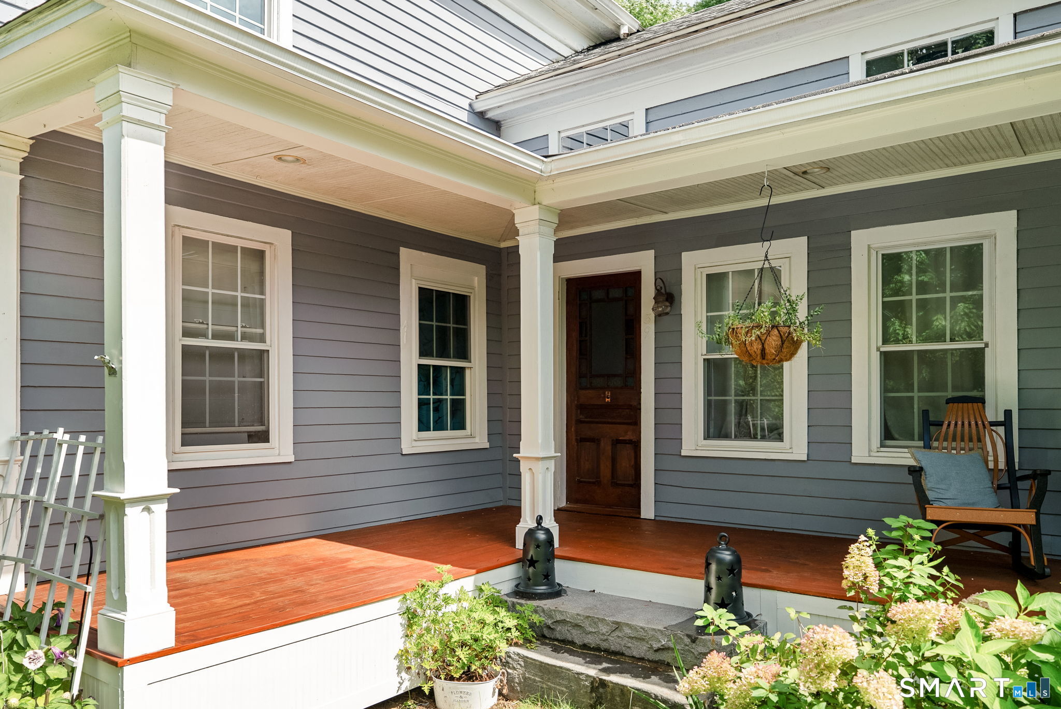
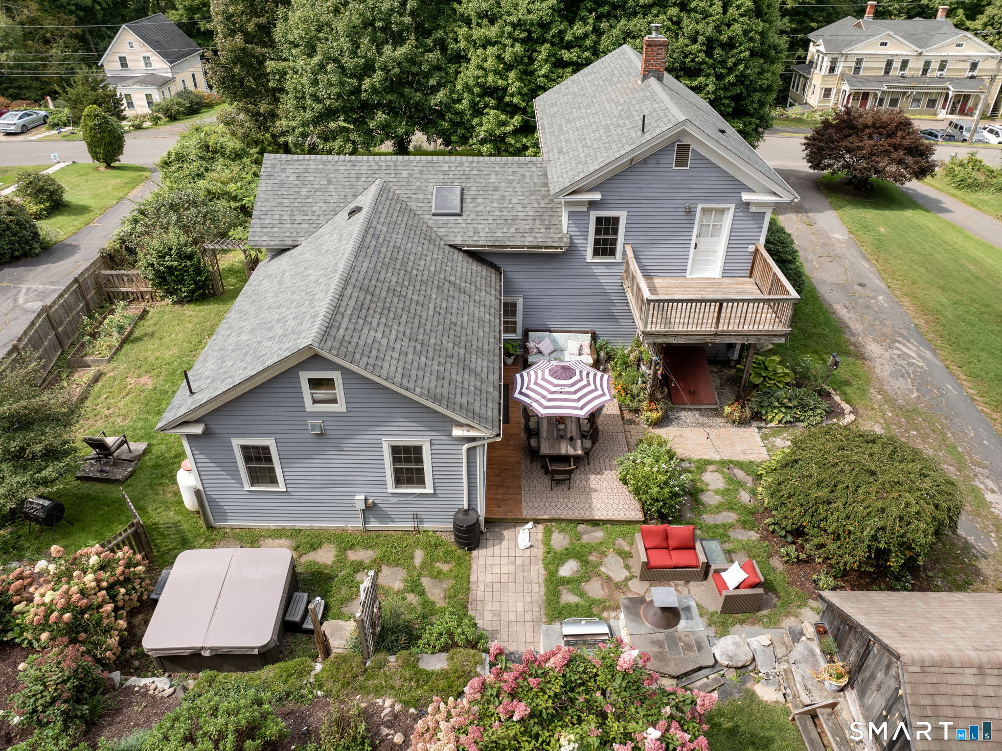
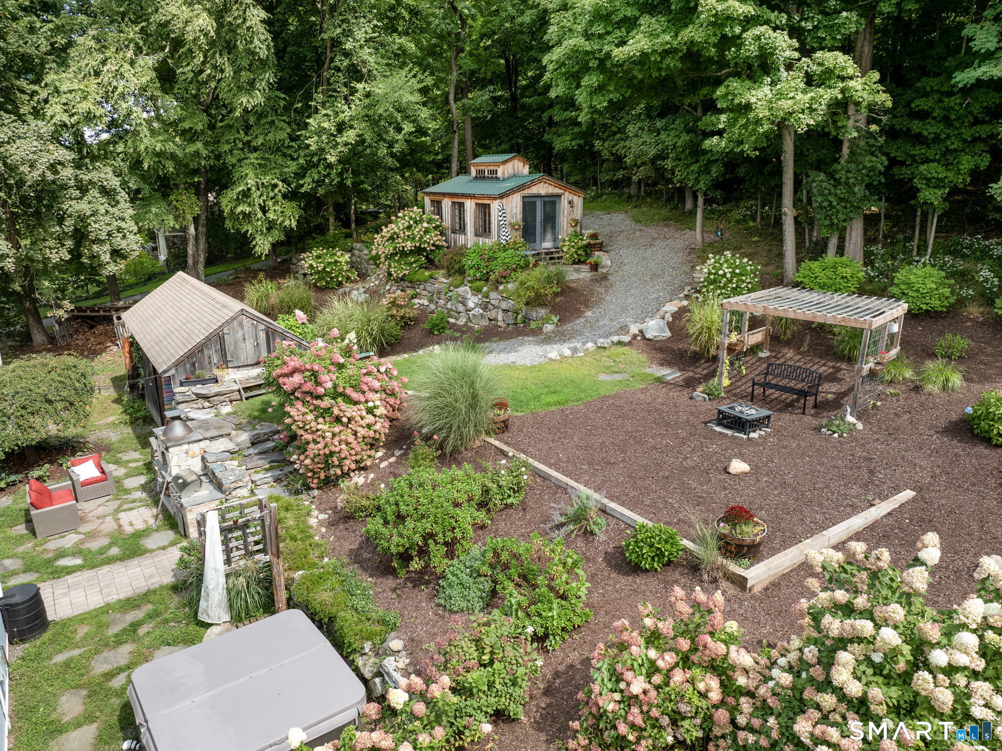
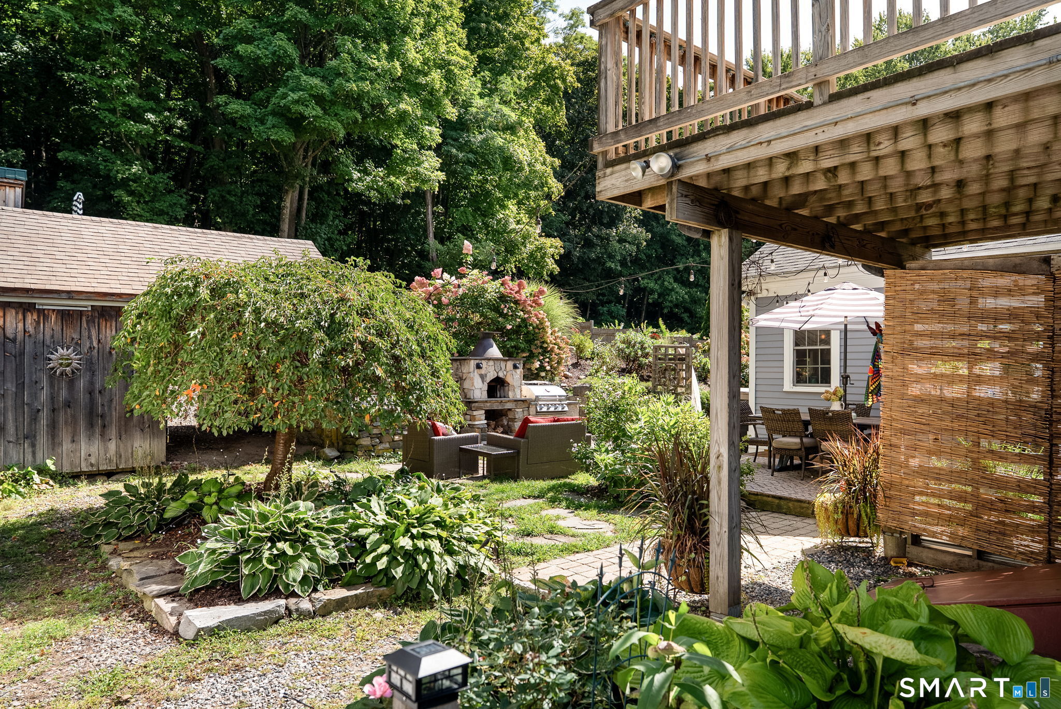
A private acre just above historic Collinsville, a short walk to village shops, restaurants and the Farmington River. Built in 1860, this classic Colonial welcomes you with a covered front porch and antique stained glass front door, and pairs period character with thoughtful updates. Spacious rooms in the main living areas provide an open, comfortable feel. The remodeled kitchen features custom cabinetry, a generous pantry and a striking white Viking range. A propane stove warms the dining room, and French doors open to the deck. The main-level primary suite has its own heat zone and a spa inspired bath with a clawfoot tub, glass-enclosed tiled shower and separate water closet. Another main level bedroom is currently used as a home office. Two large bedrooms, one of which is perfectly set up for sharing, and a full bath with laundry are found on the second level. Outside, the grounds are exceptional. Seating and dining areas, a stone wood-fired pizza oven and grill, a hot tub and an outdoor shower make for easy entertaining and relaxing. Terraced gardens, stone walls and bountiful hydrangeas lead to a pergola and fire pit. Detached, climate-controlled studio with vaulted ceiling, skylight and stained-glass accents is an inspiring 230 sqft office or creative space. A rustic barn-style shed offers storage and a second driveway leads to extra parking. Paddle, fish or bike the Rail Trail, then stroll to the village for dinner. An acre of privacy with village life at your door.

$4,158/mo

Est. mortgage payment based on a $625,000 home price.

All estimates are provided by Luxury Presence for informational purposes only. Actual amounts may vary.

Additional information

MLS® ID
24200302

Interior Features

Bedrooms
4
Bathrooms
3
Fireplace
Yes
Cooling
Yes
Heating
Yes
Basement
No

Exterior Features

Lot Size
1 Acre

Other Property Details

Taxes
$10,920
Tax Frequency
Annually
MLS provider logo

Listed by Ellen Sebastian with William Pitt Sotheby's Int'l (860) 930-8407

The IDX display contains information sourced from SmartMLS, Inc. as of 10/16/2026. This information is for personal, non-commercial use only and may not be used for any purpose other than identifying properties the viewer may be interested in purchasing. MLS data is generally considered reliable but is not guaranteed accurate by the MLS. Buyers are responsible for verifying all information and should conduct their own investigation or consult a professional. Some MLS data may have been provided by sources other than the listing agent. Unless stated in writing, the Broker/Agent has not verified information obtained from outside sources. The Broker/Agent may or may not have been the listing and/or selling agent, and cannot guarantee the accuracy of any property location shown on a map. Any offer of compensation is made only to participants of the MLS where the listing is filed.

©2026 SmartMLS, Inc. All rights reserved.

Data last updated on 10/16/2026 at 1:55 AM UTC.

Powered by Luxury Presence
